Search for Homes

Save
Ask
Tour
Hide
Share
$1,299,999
New Listing

30056 Monteras
Laguna Niguel, CA 92677

For Sale|Single Family Residence|Active
3
Beds
3
Total Baths
2
Full Baths
1
Partial Bath
1,455
SqFt
$893
/SqFt
1989
Built
Subdivision:
Niguel Hills (NH)
County:
Orange
Listed by Sandra Lee of O'Donnell Real Estate [email protected]
Call Now: 949-629-4188
Is this the listing for you? We can help make it yours.
949-629-4188
Upcoming Open Houses
Fri, Jul 24, 5:00 PM - 7:00 PM
Fri, Jul 24, 11:00 AM - 3:00 PM
Sat, Jul 25, 11:00 AM - 3:00 PM
Sun, Jul 26, 11:00 AM - 3:00 PM
30056 Monteras30056 Monteras30056 Monteras30056 Monteras
Save
Ask
Tour
Hide
Share

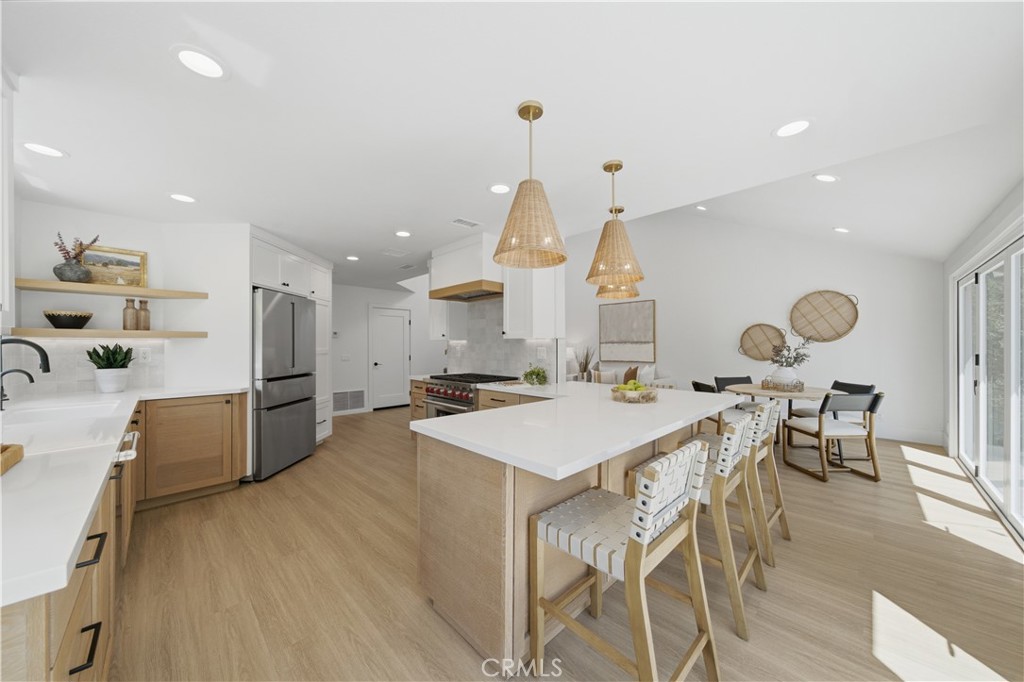
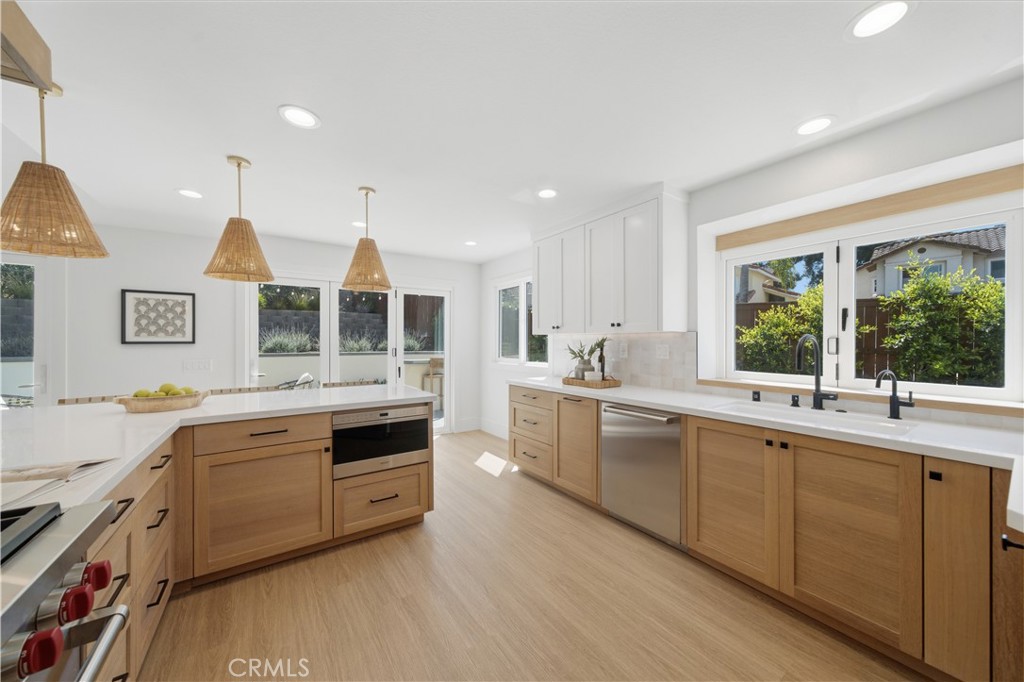
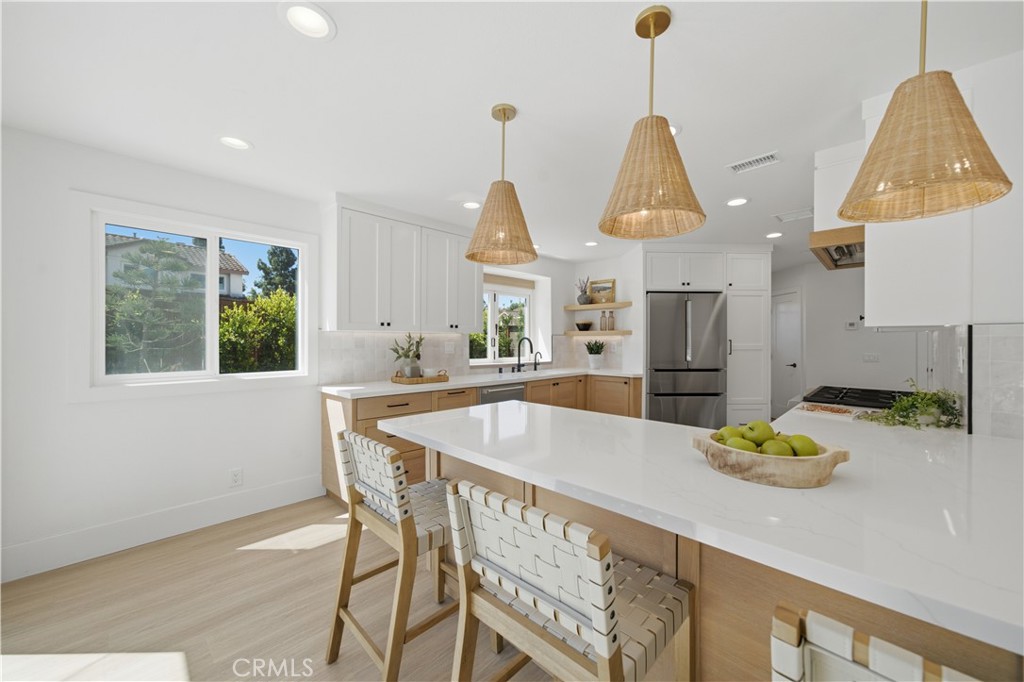
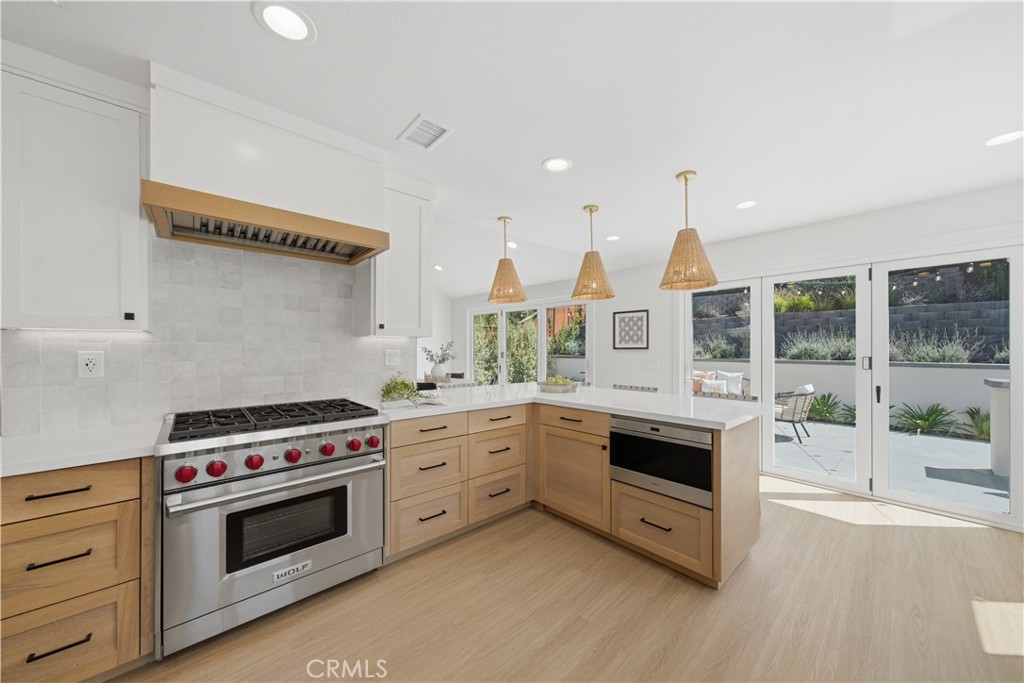
Welcome to 30056 Monteras Street, a homeowner’s dream in Laguna Niguel. This stunning residence has undergone an extensive remodel, showcasing a bright and airy open floor plan with modern finishes throughout. Upon entry, you are immediately greeted by soaring ceilings, abundant natural light, and a seamless flow between the living and dining areas. The beautifully remodeled kitchen has been completely transformed with a large peninsula, Wolf 6-burner range, new appliances, custom oak cabinetry, quartz countertops, and a stunning Zellige tile backsplash. The expansive living space features vaulted ceilings, a skylight, and a custom oak beam, creating a warm and inviting atmosphere. Open the bifold doors to enjoy true indoor-outdoor living with a newly finished patio, built-in grill and bar area, fresh landscaping and turf. The home also features a new tankless water heater, new air conditioning system, and whole-house repiping. Upstairs offers three bedrooms and two bathrooms, including a spacious primary suite. Additional upgrades include a fully refinished two-car garage. Situated on a desirable corner lot, this home offers privacy, natural sunlight, and a beautifully designed living experience. Enjoy the added benefit of a low HOA in a desirable Laguna Niguel community, making this home an exceptional opportunity.

Save
Ask
Tour
Hide
Share
Listing Snapshot
Price 
$1,299,999
Days On Site 
0 Days
Bedrooms 
3
Inside Area (SqFt) 
1,455 sqft
Total Baths 
3
Full Baths 
2
Partial Baths 
1
Lot Size 
0.0826 Acres
Year Built 
1989
MLS® Number 
OC26157943
Status 
Active
Property Tax 
N/A
HOA/Condo/Coop Fees 
$38 monthly
Sq Ft Source 
Assessor
Friends & Family
Recent Activity
12 hours agoListing first seen on site
12 hours agoListing updated with changes from the MLS®
General Features
Acres 
0.0826
Attached Garage 
Yes
Disclosures 
CovenantsRestrictionsDisclosureHoaDisclosure
Energy Features 
Solar
Foundation 
Slab
Garage 
Yes
Garage Spaces 
2
Land Lease 
No
Levels 
Two
Number Of Stories 
2
Parking 
AttachedConcreteDirect AccessDrivewayGarage Faces FrontGarageGarage Door OpenerOn Site
Parking Spaces 
4
Property Condition 
Updated/Remodeled
Property Sub Type 
Single Family Residence
Sewer 
Public Sewer
Style 
MediterraneanSpanish
Utilities 
Electricity ConnectedPropanePhone AvailableUnderground UtilitiesWater Connected
Water Source 
Public
Interior Features
Appliances 
Built-In RangeConvection OvenDishwasherFreezerDisposalGas RangeIce MakerMicrowaveRefrigeratorRange HoodWater SoftenerTankless Water HeaterVented Exhaust FanWater HeaterWarming Drawer
Cooling 
Central Air
Fireplace Features 
None
Flooring 
CarpetTileVinyl
Furnished 
Unfurnished
Heating 
Central
Interior 
Beamed CeilingsBreakfast BarBuilt-in FeaturesEat-in KitchenHigh CeilingsOpen FloorplanPantryStone CountersRecessed Lighting
Laundry Features 
In Garage
Window Features 
Bay Window(s)Double Pane WindowsInsulated WindowsScreensSkylight(s)
Attic 
Bathroom 
Features - Stone Counters
Bedroom 
Family Room 
Kitchen 
Features - Kitchen Island
Master Bedroom 
Save
Ask
Tour
Hide
Share
Exterior Features
Construction Details 
Stucco
Exterior 
BarbecueLightingRain Gutters
Fencing 
Wood
Lot Features 
Back YardCorner LotFront YardSprinklers In RearSprinklers In FrontLandscaped
Pool Features 
None
Road Frontage 
City Street
Roof 
Tile
Spa Features 
None
View 
Neighborhood
Waterview 
Neighborhood
Windows/Doors 
Bay Window(s)Double Pane WindowsInsulated WindowsScreensSkylight(s)
Community Features
Association Amenities 
Maintenance GroundsTennis Court(s)
Association Dues 
38
Building Access 
Front door
Community Features 
Street LightsSuburbanSidewalksPark
Financing Terms Available 
CashConventionalFHAVA Loan
HOA Fee Frequency 
Monthly
MLS Area 
LNSEA - Sea Country
Roads 
Paved
School District 
Capistrano Unified
Schools
School District
Capistrano Unified
Elementary School
Unknown
Middle School
Unknown
High School
Dana Hills


This information is for your personal, non-commercial use and may not be used for any purpose other than to identify prospective properties you may be interested in purchasing. The display of MLS data is usually deemed reliable but is NOT guaranteed accurate by the MLS. Buyers are responsible for verifying the accuracy of all information and should investigate the data themselves or retain appropriate professionals. Information from sources other than the Listing Agent may have been included in the MLS data. Unless otherwise specified in writing, the Broker/Agent has not and will not verify any information obtained from other sources. The Broker/Agent providing the information contained herein may or may not have been the Listing and/or Selling Agent.

Neighborhood & Commute
Source: Walkscore
Disclosure: Community information and market data powered by Constellation Data Labs. Information is deemed reliable but not guaranteed.
Save
Ask
Tour
Hide
Share